
Sold: Mar 16, 2026 - Waterfront









Address
2266 Pebble Creek Drive, Lisle, IL
Price
$ 1,250,000
Property Attributes
- MLS#12531416
- TypeSingle Family
- Listing Status Closed
- CountyDUPAGE
- CityLisle
- AreaLisle
- NeighborhoodCorporate Woods
- Zip60532
- StyleTraditional
- Year Built1986
- Taxes$ 26794
- Price$ 1,250,000
- Bedrooms5
- Full Bathrooms5
- Half Bathrooms1
- Sqr Footage4679
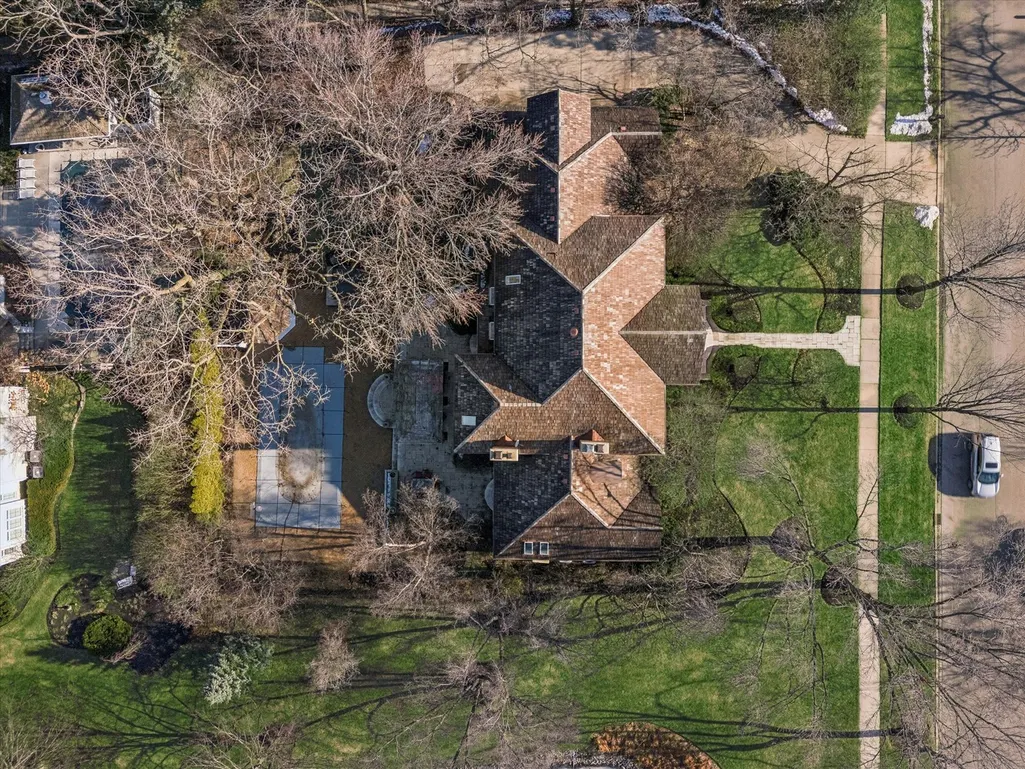
- Lot Size0.2938 Acres
Data Source:
Midwest Real Estate Data (MRED)
Property Description
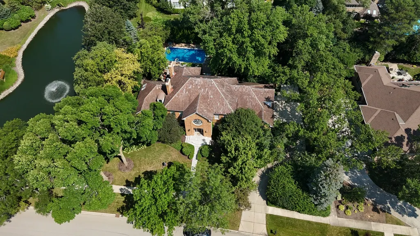
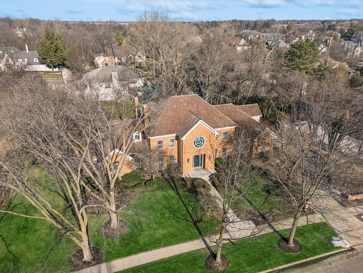
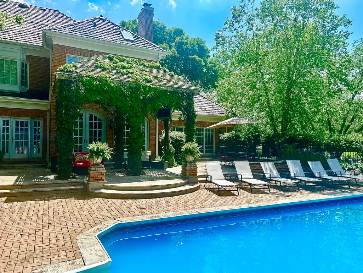
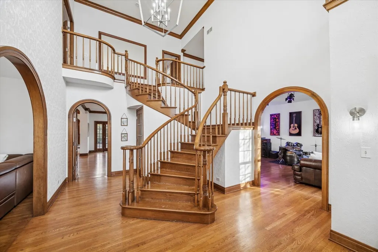
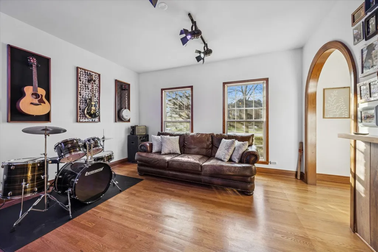
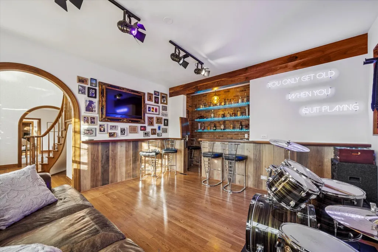
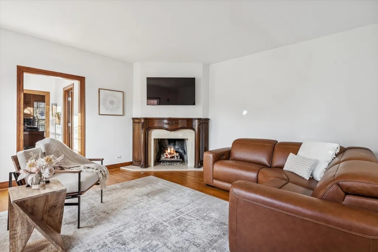
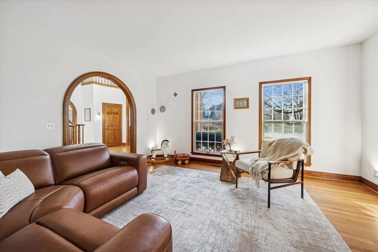
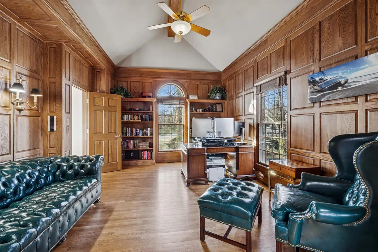
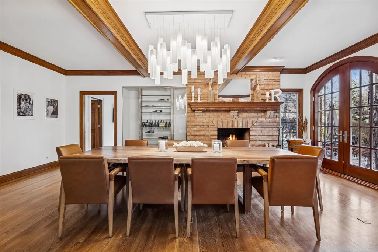
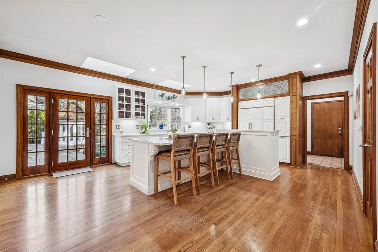
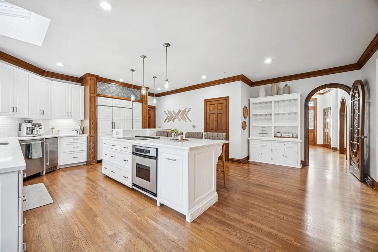
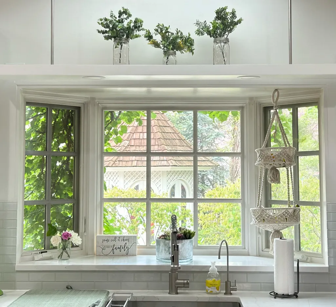
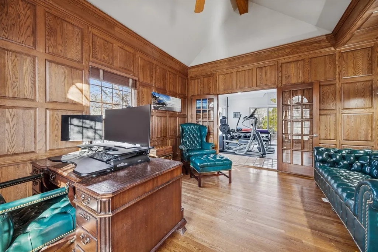
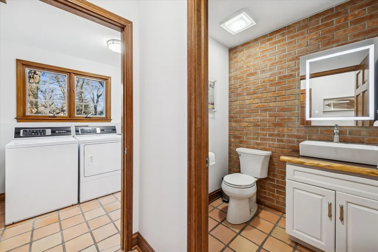
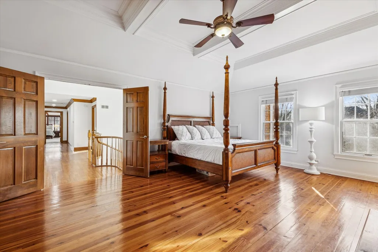
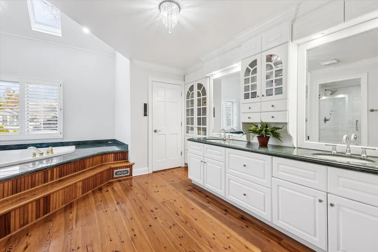
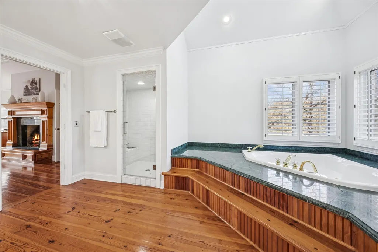
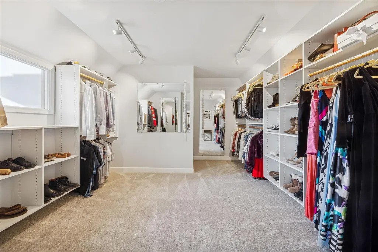
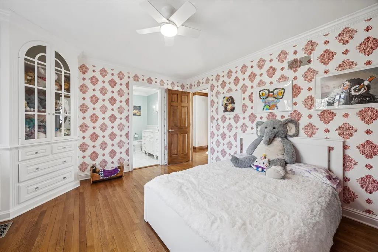
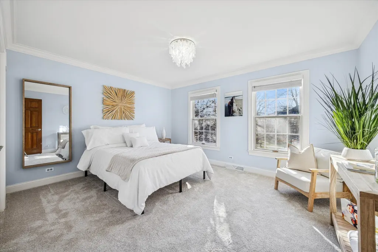
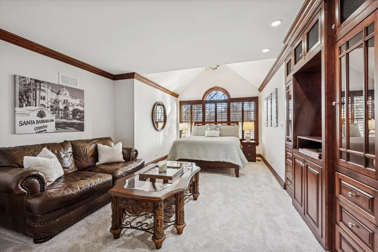
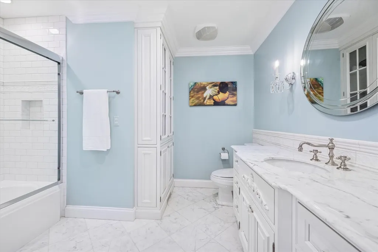
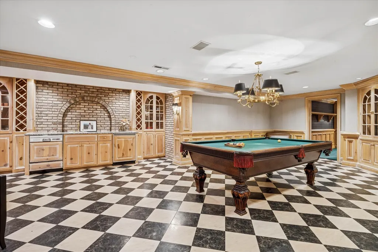
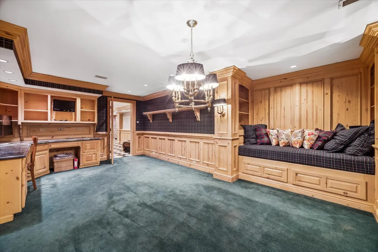
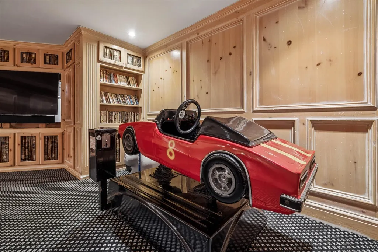
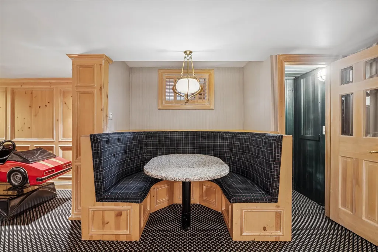
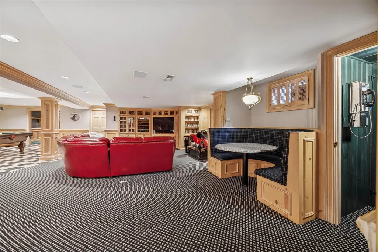
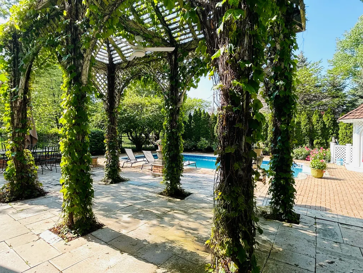
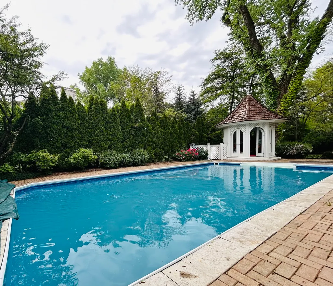
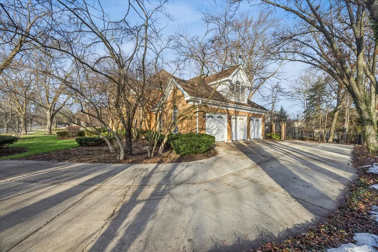
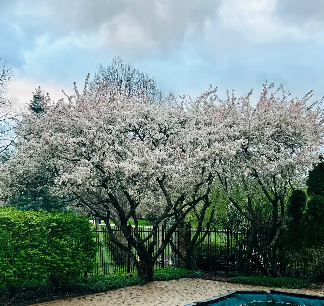
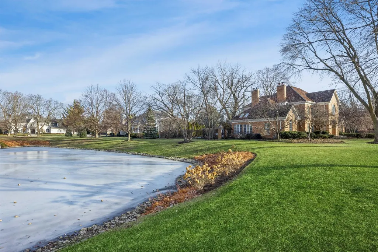
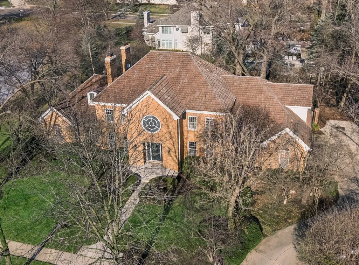
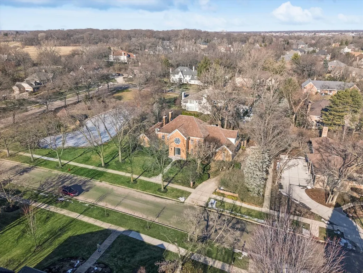
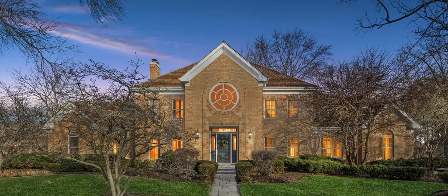
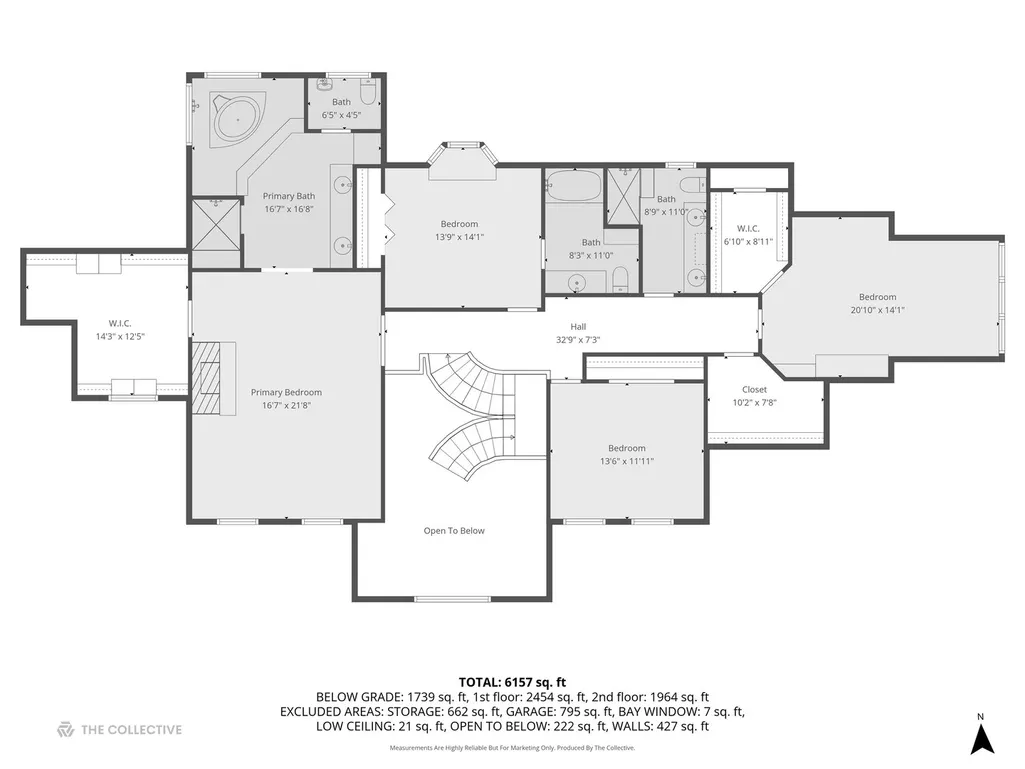
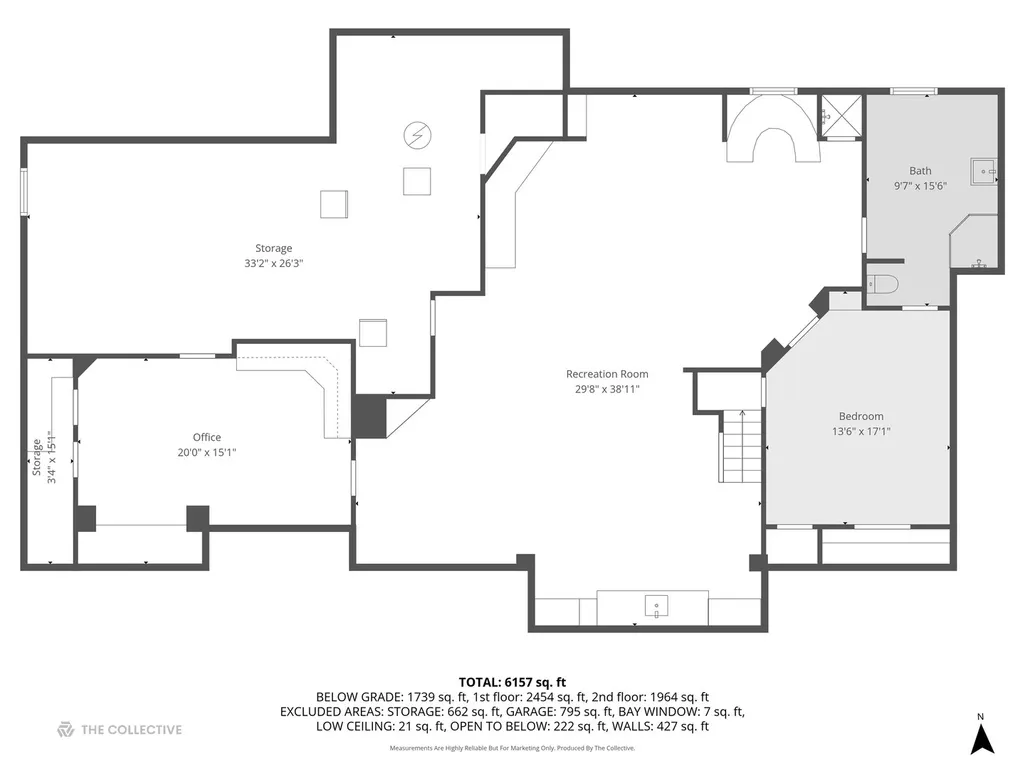
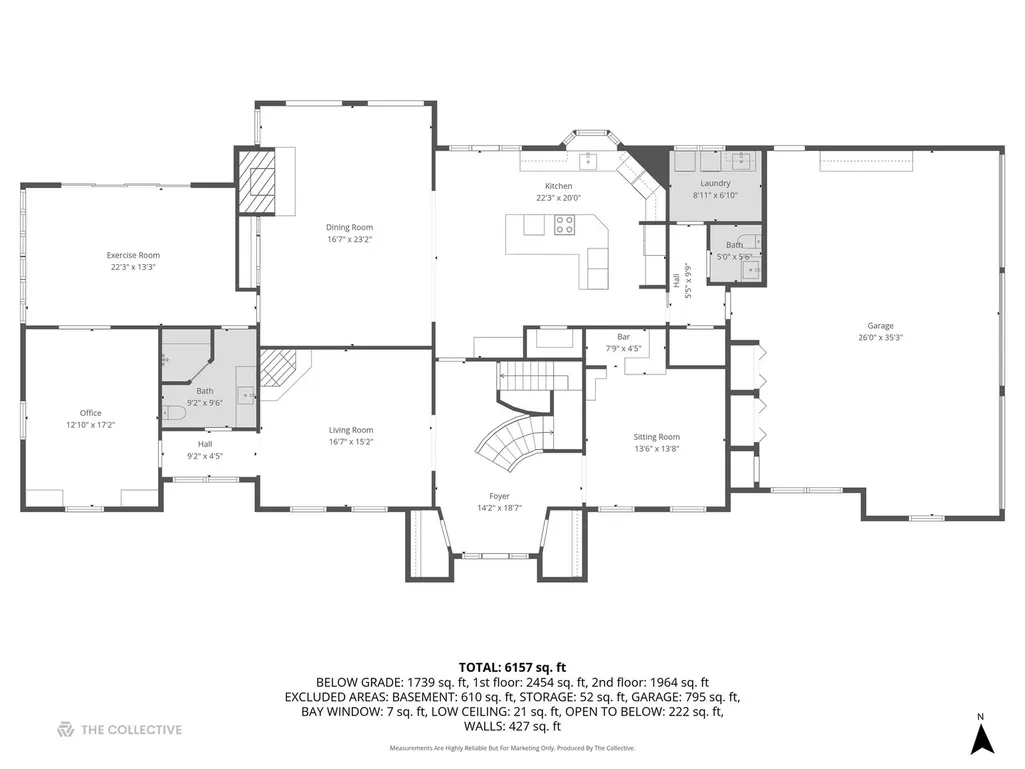
Timeless elegance meets resort-style living in this reimagined, custom-built all-brick estate on prestigious Leask Lane in Lisle, within award-winning Naperville District 203 schools. Originally the model home, this sun-filled residence offers exceptional craftsmanship, beautiful woodwork, high ceilings, arched doorways, hardwood floors, leaded glass, and plantation shutters throughout. The gourmet kitchen features Sub-Zero, Bosch, and Dacor appliances, two ovens, large island, and pantry perfectly positioned for entertaining and backyard views. The main level includes a gorgeous oak-paneled office, full bath, and first-floor bedroom, plus a versatile music/flex room with walnut bar, beverage fridge, and ice maker. A sunroom/fitness room has terracotta floors, skylights, and sliders opens to the resort-like yard. Upstairs offers a luxurious primary suite with fireplace, beamed ceilings, dual sinks, and a large bath. Along with spacious bedrooms featuring custom built-ins and updated baths. The finished basement is an entertainer's dream with knotty pine paneling, wet bar, pool table, built-in banquette, office, bedroom, full bath, an integrated audio/visual system for the house and yard, and huge storage room. Additional highlights include a whole-home generator, 3-car epoxy-floor garage, and beautifully reimagined spaces throughout. This home is filled with versatile spaces. This is a rare opportunity to own a private, meticulously maintained luxury retreat!
| Price History |
|---|
General Features
| Cooling | Central Air,Zoned |
|---|---|
| Appliances | Double Oven,Microwave,Dishwasher,Refrigerator,High End Refrigerator,Bar Fridge,Freezer,Washer,Dryer,Disposal,Stainless Steel Appliance(s),Cooktop,Down Draft,Electric Cooktop,Gas Oven,Humidifier |
| New Construction | No |
| Year Built | 1986 |
| Elementary School | Beebe Elementary School |
| Additional Parcels Y/N | No |
| Other Structures | Gazebo,Pergola |
| High School | Naperville North High School |
| Association Fee Includes | None |
| Township | Lisle |
| Elementary School District | 203 |
| Living Area | 4679 |
| Architectural Style | Traditional |
| County | DuPage |
| Community Features | Lake,Curbs,Sidewalks,Street Lights,Street Paved |
| Property Type | Residential |
| Middle/Junior School District | 203 |
| Assoc Fee Paid Per | Not Applicable |
| Subdivision Name | Corporate Woods |
| Sewer | Public Sewer |
| Total Rooms | 13 |
| Electric | Circuit Breakers,Service - 400 Amp or Greater |
| Standard Status | Closed |
| City | Lisle |
| Status | Closed |
| Close Price | 1250000 |
| Possession | Closing |
| Tax Annual Amount | 26794 |
| Tax Year | 2024 |
| Full Baths | 5 |
| Heating | Natural Gas,Forced Air,Zoned |
| Construction Materials | Brick |
| Property Type | Detached Single |
| Directions | LEASK LANE TO PEBBLE CREEK BETWEEN WARRENVILLE RD AND BUTTERFIELD ROAD |
| MLS Area | Lisle |
| Garage Spaces | 3 |
| Ownership | Fee Simple |
| High School District | 203 |
Interior Features
| Total Fireplaces | 3 |
|---|---|
| Total Bedrooms | 4 |
| Bedrooms Possible | 5 |
| Total Baths | 6 |
| Basement | Finished,Rec/Family Area,Sleeping Area,Storage Space,Full |
| Interior Amenities | Cathedral Ceiling(s),Dry Bar,Wet Bar,1st Floor Bedroom,In-Law Floorplan,1st Floor Full Bath,Built-in Features,Walk-In Closet(s),Bookcases,Beamed Ceilings,Special Millwork,Granite Counters,Separate Di |
| Below Grade Finished Area | 1580 |
| Bathroom | Whirlpool,Separate Shower,Double Sink |
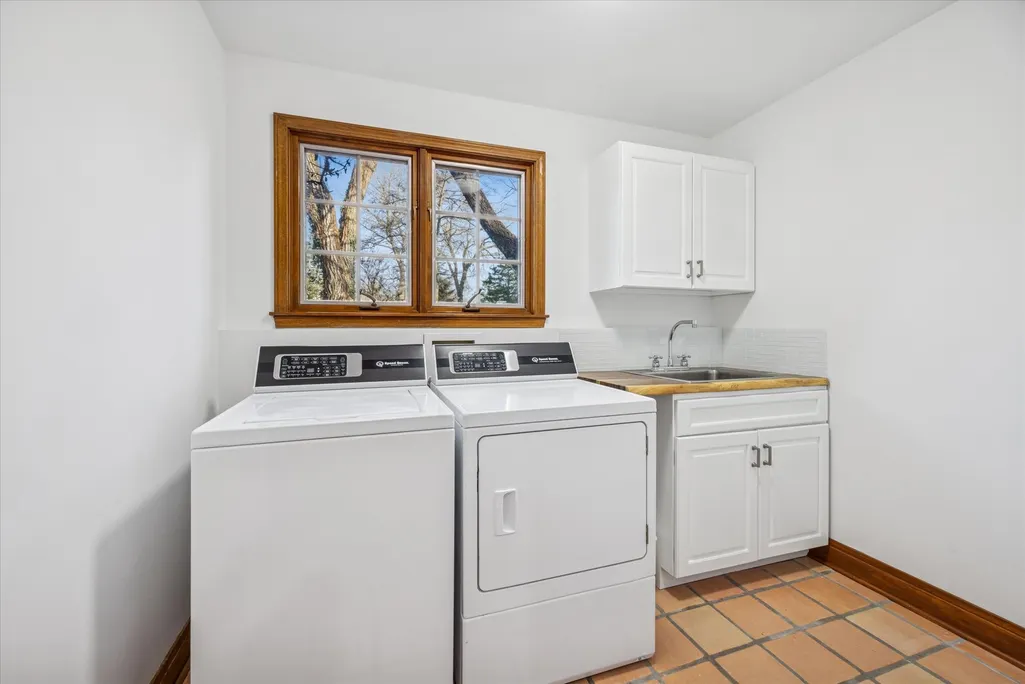
| Laundry Features | Main Level,Gas Dryer Hookup,In Unit,Laundry Chute,Sink |
| Room Type | Foyer,Den,Sun Room,Bedroom 5,Office,Recreation Room,Walk In Closet,Other Room,Storage,Sitting Room |
| Fireplace Features | Wood Burning,Gas Log,Gas Starter,More than one |
| LivingAreaSource | Assessor |
| Flooring | Hardwood,Wood |
| Half Baths | 1 |
Exterior Features
| Exterior Amenities | Hot Tub,Lighting |
|---|---|
| Other Equipment | CO Detectors,Ceiling Fan(s),Sump Pump,Sprinkler-Lawn,Backup Sump Pump;,Generator,Multiple Water Heaters |
| Street Suffix | Drive |
| Lot Features | Corner Lot,Landscaped,Mature Trees,Garden |
| Foundation Details | Concrete Perimeter |
| Lot Size Acres | 0.2938 |
| Street Name | Pebble Creek |
| Lot Dimensions | 140X150X138X150 |
| ModificationTimestamp | 2026-04-13T20:44:02.758Z |
| Parking Features | Concrete,Garage Door Opener,Heated Garage,Yes,Garage Owned,Attached,Garage |
| Days on Market | 21 |
| Total Parking | 3 |
| Waterfront Y/N | Yes |
| Water Source | Lake Michigan |
Amenities
- Foreclosure
- Views
- Short Sale
- New Construction
- Adult 55+
- Lease To Own
- No HOA Fees
- Furnished
- Primary On Main
- Air Conditioning
- Seller Finance
- Green
- Fixer Upper
- Horse
- Golf
- Fireplace
- Deck
- Garage
- Basement
- Pool
Property vs Single Family Average in 60532
Price
Taxes
Year Built
 Midwest Real Estate Data (MRED) All information deemed reliable but not guaranteed. All properties are subject to prior sale, change or withdrawal. Neither listing broker(s) or information provider(s) shall be responsible for any typographical errors, misinformation, misprints and shall be held totally harmless. Listing(s) information is provided for consumer's personal, non-commercial use and may not be used for any purpose other than to identify prospective properties consumers may be interested in purchasing. The data relating to real estate for sale on this website comes in part from the Internet Data Exchange program of the Multiple Listing Service. Real estate listings held by brokerage firms other than Berkshire Hathaway HomeServices Chicago - Downers Grove may be marked with the Internet Data Exchange logo and detailed information about those properties will include the name of the listing broker(s) when required by the MLS. Copyright ©2026 All rights reserved.Based on information submitted to the MLS GRID as of September 27, 2026 11:40 PM UTC All data is obtained from various sources and may not have been verified by broker or MLS GRID. Supplied Open House Information is subject to change without notice.
Data is updated as of September 27, 2026 11:40 PM UTC
Midwest Real Estate Data (MRED) All information deemed reliable but not guaranteed. All properties are subject to prior sale, change or withdrawal. Neither listing broker(s) or information provider(s) shall be responsible for any typographical errors, misinformation, misprints and shall be held totally harmless. Listing(s) information is provided for consumer's personal, non-commercial use and may not be used for any purpose other than to identify prospective properties consumers may be interested in purchasing. The data relating to real estate for sale on this website comes in part from the Internet Data Exchange program of the Multiple Listing Service. Real estate listings held by brokerage firms other than Berkshire Hathaway HomeServices Chicago - Downers Grove may be marked with the Internet Data Exchange logo and detailed information about those properties will include the name of the listing broker(s) when required by the MLS. Copyright ©2026 All rights reserved.Based on information submitted to the MLS GRID as of September 27, 2026 11:40 PM UTC All data is obtained from various sources and may not have been verified by broker or MLS GRID. Supplied Open House Information is subject to change without notice.
Data is updated as of September 27, 2026 11:40 PM UTC
 All information deemed reliable but not guaranteed. All properties are subject to prior sale, change or withdrawal. Neither listing broker(s) or information provider(s) shall be responsible for any typographical errors, misinformation, misprints and shall be held totally harmless. Listing(s) information is provided for consumer's personal, non-commercial use and may not be used for any purpose other than to identify prospective properties consumers may be interested in purchasing. The data relating
